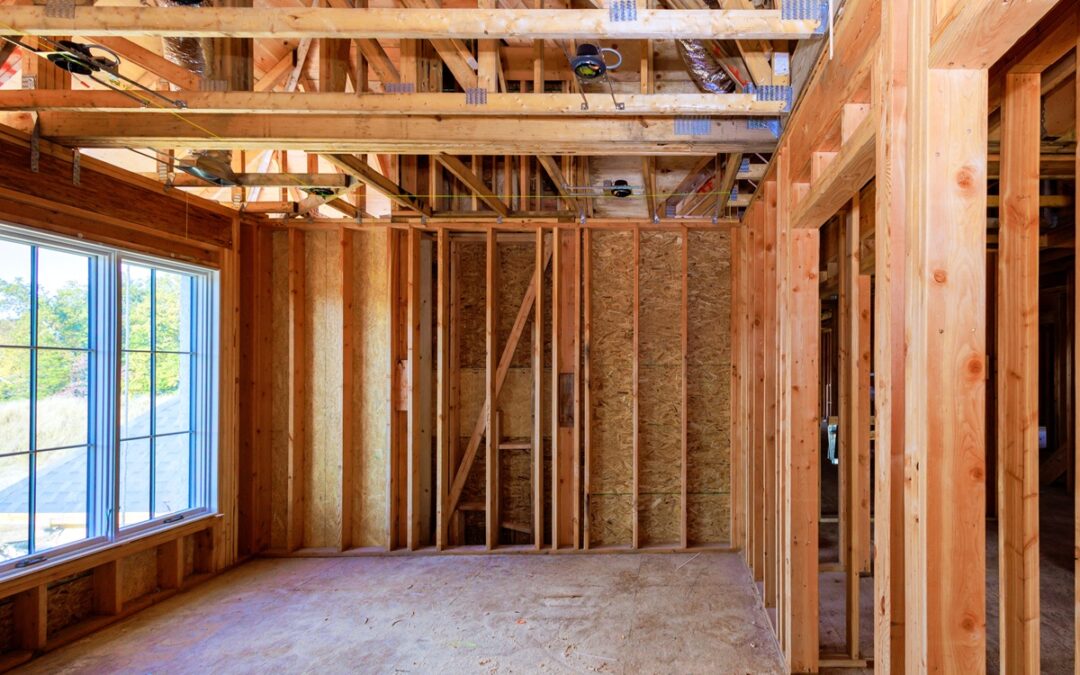
Kling Brothers Builders provides professional wood and steel framing and structural construction services in Monroe, CT for new homes, additions, and custom residential construction projects. Our experienced building team creates strong, accurate structural frameworks designed to support the home from the foundation through the roof. From conventional wood framing to structural steel beams and engineered components, we coordinate each phase carefully to ensure the structure is built according to architectural plans, engineering specifications, and applicable building codes.
New Home Framing Contractors in Monroe, CT
Quality framing is one of the most important stages of new home construction. Kling Brothers Builders works with homeowners, architects, engineers, and other construction professionals to create structurally sound framing systems for custom homes throughout Monroe and surrounding Fairfield and New Haven County communities.
Our framing and structural construction services include:
- Wood wall and floor framing
- Structural steel beam installation
- Engineered lumber and LVL beams
- Floor joist and subfloor construction
- Roof framing and roof systems
- Load-bearing wall construction
- Structural columns and supports
- Window and door rough openings
- Stair framing
- Garage framing
- Home addition framing
- Structural reinforcement
- Custom residential framing
- Coordination with architectural and engineering plans
Wood Framing for Custom Home Construction in Monroe, CT
Wood framing provides the structural framework for walls, floors, ceilings, and roofing systems. Our builders focus on precise measurements, proper alignment, and solid connections throughout the framing process. Careful construction during this stage helps create a strong foundation for drywall, roofing, siding, windows, doors, mechanical systems, and interior finishes.
Structural Steel Framing & Beam Installation in Monroe, CT
Some residential construction projects require structural steel to support large spans, open-concept floor plans, second-story loads, or other engineered design elements. Kling Brothers Builders can incorporate steel beams, columns, and structural supports into wood-framed homes according to project engineering requirements.
Combining wood framing with properly installed structural steel allows architects and homeowners greater flexibility when designing spacious interiors, large openings, vaulted ceilings, and custom layouts.
Structural Construction for New Homes & Additions
Whether you are constructing a completely new residence or adding additional living space to an existing home, Kling Brothers Builders can provide the structural framing required to bring the architectural design to life. We carefully coordinate framing with foundations, roofing systems, windows, doors, plumbing, electrical, HVAC, and other phases of construction.
Experienced Home Builders Serving Monroe, CT
Kling Brothers Builders provides residential construction and structural building services throughout Monroe, Trumbull, Easton, Shelton, Newtown, Fairfield, Greenwich, Weston, Redding, Bethel, Brookfield, and surrounding Connecticut communities.
Contact Kling Brothers Builders today at at (203) 515-2335 to discuss wood and steel framing, structural construction, or custom new home construction in Monroe, CT. You can click the following link to view our many 5-star Houzz Reviews.
Frequently Asked Questions
Do you provide complete framing for new homes in Monroe, CT?
Yes. Kling Brothers Builders can provide framing and structural construction for custom new homes, including walls, floors, roof systems, structural supports, and engineered framing components.
Can you install structural steel beams in residential homes?
Yes. Structural steel beams and columns may be incorporated into residential construction when required by architectural or engineering specifications.
What is the difference between wood framing and steel framing?
Wood framing is commonly used to construct walls, floors, and roofing systems, while structural steel is often used where additional strength or longer unsupported spans are required. Many custom homes utilize a combination of both materials.
Do you frame home additions?
Yes. We provide structural framing for home additions, expanded living areas, garages, second-story additions, and other residential construction projects.
Can you work from architectural and engineering plans?
Yes. Our construction team can work from professionally prepared architectural drawings and structural engineering plans to ensure framing components are installed according to the project’s specifications.