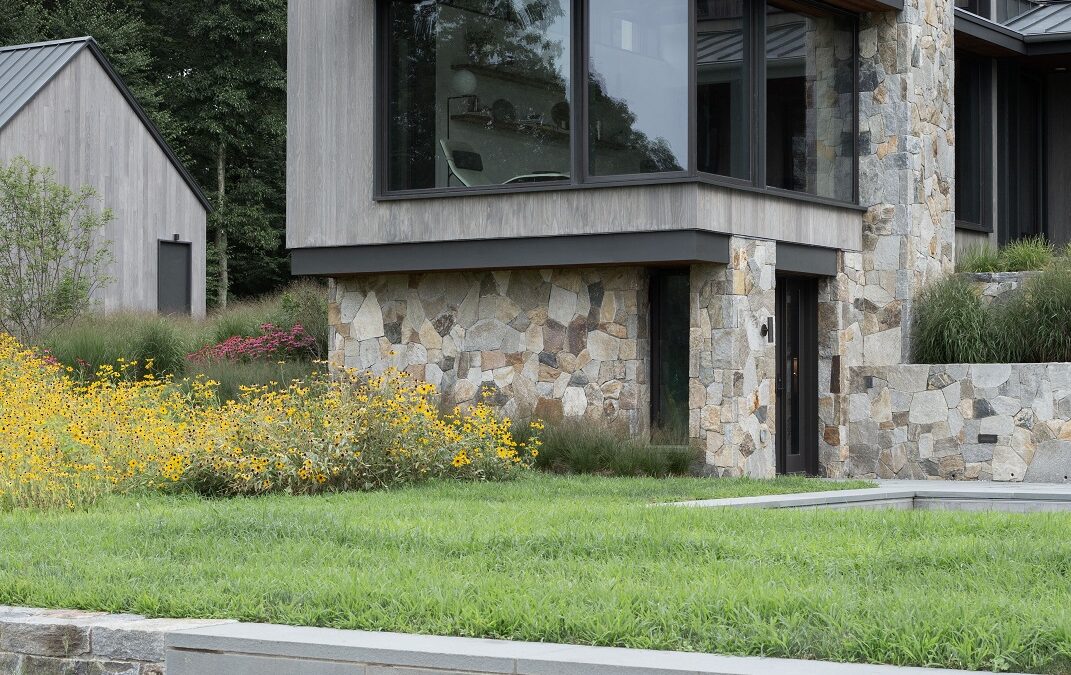
Kling Brothers Builders specializes in second-story home additions and in-law suite construction in Wilton, CT, helping homeowners create valuable additional living space while maintaining the character and architectural style of their existing home. Whether you need additional bedrooms, a larger primary suite, a private living area for family members, or a complete second-floor expansion, our experienced construction team can manage the project from structural planning through completion.
Second-Story Home Addition Contractors in Wilton, CT
Building upward can be an excellent solution when you need more living space but want to preserve your existing yard and property. Kling Brothers Builders provides second-story addition design and construction services for homes throughout Wilton. We carefully evaluate the existing structure and coordinate the framing, roofing, mechanical systems, windows, siding, and interior construction required to integrate the new space with your home.
Our home addition services include:
- Full and partial second-story additions
- Primary bedroom and bathroom suites
- Additional bedrooms and bathrooms
- Family rooms and bonus rooms
- Home offices and guest rooms
- Stairway construction and modifications
- Wood and structural steel framing
- Roof reconstruction and extensions
- Plumbing, electrical, and HVAC coordination
- Window, siding, and exterior finish installation
- Interior drywall, flooring, trim, and finishes
- Structural modifications and reinforcement
Custom In-Law Suite Construction in Wilton, CT
An in-law suite addition can provide comfortable, private living accommodations for parents, relatives, adult children, or long-term guests. Kling Brothers Builders can construct custom in-law suites designed around your family’s space, accessibility, privacy, and lifestyle needs.
Depending on the home’s layout and applicable local requirements, an in-law suite may include a private bedroom, full bathroom, sitting or living area, storage, accessible features, and other customized living spaces. Suites can be incorporated into a second-story addition or another appropriate area of the home.
Expand Your Home Without Moving
For Wilton homeowners who love their neighborhood but have outgrown their current floor plan, a second-story addition can provide the extra square footage needed without purchasing another property. A thoughtfully designed addition can also improve the home’s functionality and create a seamless transition between the original structure and newly constructed areas.
Kling Brothers Builders works closely with homeowners, architects, designers, and engineers to ensure new additions complement the home’s existing architecture while meeting structural and construction requirements.
Experienced Home Addition Builders Serving Wilton, CT
Kling Brothers Builders provides home additions, renovations, structural construction, and custom residential building services throughout Wilton, Westport, Weston, New Canaan, Ridgefield, Redding, Fairfield, Norwalk, Darien, Stamford, and surrounding Fairfield County communities.
Contact Kling Brothers Builders today at (203) 515-2335 to discuss your plans for a second-story home addition or custom in-law suite in Wilton, CT. You can click the following link to view our many 5-star Houzz Reviews.
Frequently Asked Questions
Can you add a second story to an existing home?
Many homes can accommodate a full or partial second-story addition, but the existing foundation and structure must first be evaluated to determine what modifications or reinforcement may be necessary.
Can a second-story addition include bedrooms and bathrooms?
Yes. Second-floor additions can be designed to include bedrooms, bathrooms, primary suites, offices, family rooms, storage, and other living spaces.
Do you build custom in-law suites in Wilton?
Yes. Kling Brothers Builders can construct customized living spaces for extended family members based on the home’s existing layout, available space, and project requirements.
Can an in-law suite include a private bathroom?
Yes. In-law suites are commonly designed with private bathrooms and may include additional living and accessibility features depending on the homeowner’s needs.
Will the addition match my existing home?
The goal is to integrate the addition with the existing structure through compatible rooflines, siding, windows, trim, and architectural details so the completed project feels like a natural extension of the home.