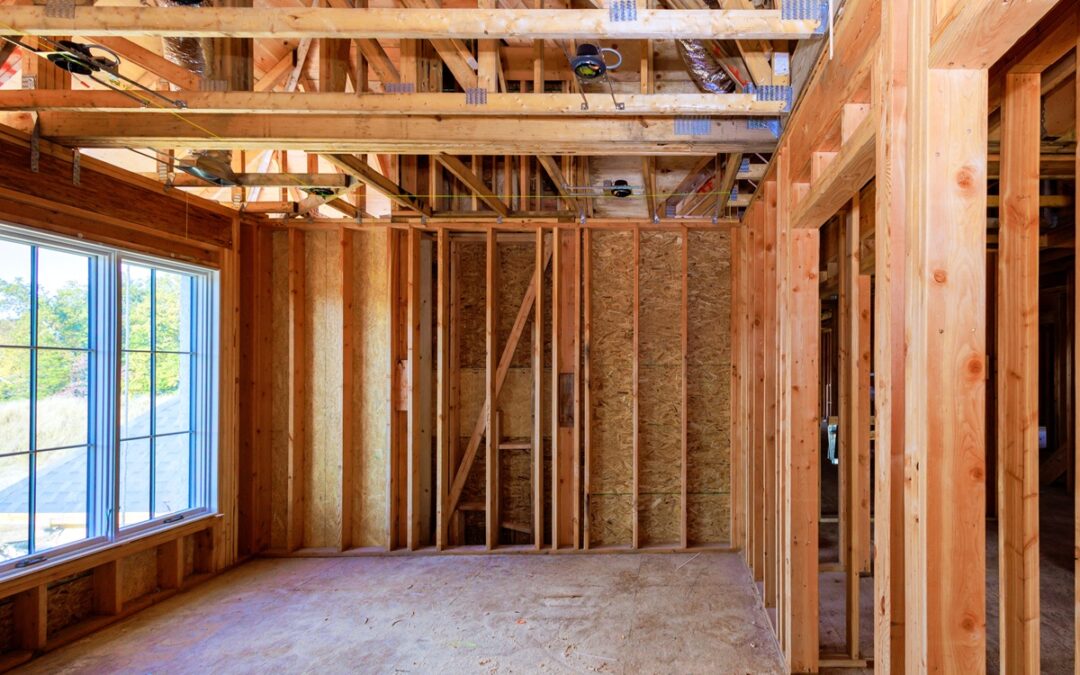
Kling Brothers Builders provides professional wood and steel structural framing construction in New Milford, CT for custom homes, home additions, renovations, commercial construction, and other building projects. Structural framing creates the framework that supports a building from its foundation through the walls, floors, and roof, making accurate construction critical to the strength and long-term performance of the structure. Whether a project requires conventional wood framing, engineered lumber, structural steel beams, or a combination of framing systems, Kling Brothers Builders can coordinate construction according to architectural plans, engineering specifications, and applicable building requirements.
Wood Framing Contractors in New Milford, CT
Wood framing remains one of the most common structural systems used for residential construction. Kling Brothers Builders provides professional wood framing services for new homes, additions, renovations, garages, second-story expansions, and other residential construction projects.
Wood and structural framing services can include:
- Wood wall framing
- Floor framing
- Roof framing
- Floor joist installation
- Subfloor construction
- Engineered lumber installation
- LVL beam installation
- Load-bearing wall construction
- Structural columns and supports
- Window and door rough openings
- Stair framing
- Garage framing
- Home addition framing
- Second-story framing
- Structural reinforcement
- Custom residential framing
- Coordination with architectural plans
- Coordination with structural engineering plans
Structural Steel Framing & Beam Installation
Some construction projects require structural steel beams and columns to provide additional strength or support longer spans. Steel can be particularly useful for open-concept layouts, large room openings, additions, structural renovations, and custom architectural designs.
Kling Brothers Builders can incorporate structural steel components into wood-framed buildings when specified by architectural or engineering plans. Combining wood and structural steel can provide greater flexibility when creating large rooms, open floor plans, vaulted spaces, and other customized layouts.
Structural Framing for New Home Construction
Quality framing is an essential stage of custom home construction in New Milford, CT. Walls, floors, ceilings, roof systems, door openings, window openings, stairways, and other components must be accurately constructed so subsequent phases of the project can proceed properly.
Kling Brothers Builders can coordinate structural framing with:
- Foundations
- Roofing
- Windows and doors
- Plumbing
- Electrical systems
- HVAC
- Insulation
- Drywall
- Siding
- Interior finishes
Careful coordination during framing can help reduce conflicts between building systems and keep the overall construction project moving efficiently.
Wood & Steel Framing for Home Additions
Home additions frequently require new framing to integrate seamlessly with an existing structure. Kling Brothers Builders provides structural framing for home additions in New Milford, including expanded kitchens, family rooms, bedrooms, garages, primary suites, in-law living spaces, and second-story additions.
Depending on the project, construction may require new wood framing, engineered beams, structural steel, roof modifications, foundation work, or reinforcement of portions of the existing home.
The goal is to create a new structural framework that properly supports the addition while integrating it with the original building.
Structural Framing for Remodeling & Renovations
Major remodeling projects can involve more than replacing finishes. Removing walls, enlarging openings, changing floor plans, creating open-concept spaces, or expanding rooms can require substantial structural modifications.
Kling Brothers Builders can coordinate wood and steel structural construction when remodeling requires changes to load-bearing walls or other structural components.
Depending on professionally prepared plans, this may involve:
- Removing existing walls
- Installing structural beams
- Adding support columns
- Reinforcing existing framing
- Creating larger room openings
- Modifying floor framing
- Modifying roof framing
- Reframing doors and windows
- Creating new stair openings
- Integrating additions with existing framing
Commercial Structural Framing in New Milford, CT
Kling Brothers Builders also provides construction and remodeling services for commercial properties in New Milford. Commercial structural construction can include foundations, framing, roofing, exterior walls, structural components, interior partitions, and other aspects of new construction and renovation.
Projects may include offices, retail spaces, restaurants, professional buildings, and other commercial properties requiring new framing or structural modifications.
Wood Framing vs. Structural Steel
Wood and structural steel serve different purposes, and many construction projects use a combination of both.
Wood framing is commonly used for:
- Exterior and interior walls
- Floors
- Roof systems
- Residential additions
- Garages
- Custom homes
- Interior partitions
Structural steel may be used for:
- Long structural spans
- Large openings
- Open-concept layouts
- Load-bearing beams
- Structural columns
- Heavy structural loads
- Engineered additions
- Major building modifications
The appropriate framing system depends on the architectural design, structural loads, building configuration, and engineering requirements.
Why Structural Framing Quality Matters
Framing affects virtually every stage that follows it. Poorly aligned or incorrectly constructed framing can create problems with drywall, flooring, windows, doors, roofing, cabinetry, and interior finishes.
Professional structural framing should focus on accurate measurements, alignment, connections, load transfer, and coordination with architectural and engineering specifications.
Kling Brothers Builders’ experience with complete home construction allows framing work to be considered as part of the entire building process rather than as an isolated stage.
Structural Framing Contractors Near Me in New Milford, CT
If you’re searching for “framing contractors near me,” “wood framing contractors near me,” “steel framing contractors near me,” “structural framing contractors near me,” “structural steel beam installation near me,” “house framing contractors near me,” or “wood and steel framing contractors in New Milford, CT,” Kling Brothers Builders provides comprehensive structural construction solutions.
Services are available for new homes, additions, remodeling projects, structural renovations, commercial construction, and other projects requiring professional wood or steel structural framing.
Why Choose Kling Brothers Builders?
Kling Brothers Builders is a full-service Connecticut construction and remodeling contractor with more than 40 years of experience. The company handles projects ranging from remodeling and additions to custom homes and larger property transformations.
For structural construction projects, working with a full-service builder can make it easier to coordinate framing with foundations, roofing, windows, doors, plumbing, electrical, HVAC, insulation, drywall, and finish construction. Contact Kling Brothers Builders today at at (203) 515-2335 to schedule a consultation. You can click the following link to view our many 5-star Houzz Reviews.
Frequently Asked Questions
Do you provide wood framing in New Milford, CT?
Yes. Kling Brothers Builders provides structural construction services in New Milford, including framing for residential and commercial construction projects.
Can you install structural steel beams in a residential home?
Structural steel beams and columns can be incorporated into residential construction when required by the project’s architectural and engineering specifications.
What is the difference between wood framing and steel framing?
Wood is commonly used for walls, floors, roofs, and other conventional residential framing. Structural steel is often incorporated where additional strength or longer unsupported spans are required.
Can you frame a home addition?
Yes. Structural framing can be provided for home additions, expanded living spaces, garages, second-story additions, and other residential construction projects.
Can structural framing be used to create an open-concept floor plan?
Yes, depending on the home’s construction and engineering requirements. Creating larger openings may require structural beams, columns, reinforcement, or other modifications to safely carry loads previously supported by walls.
Do you work from architectural and engineering plans?
Yes. Structural framing should be completed according to the professionally prepared architectural and structural engineering plans applicable to the project.
Does Kling Brothers Builders provide complete construction services?
Yes. Kling Brothers Builders provides comprehensive construction and remodeling services, including site preparation, foundations, framing, roofing, mechanical coordination, insulation, drywall, flooring, cabinetry, and finish construction.
New Milford, CT Wood & Steel Structural Framing Contractors
Whether you’re planning a custom home, home addition, second-story expansion, open-concept renovation, commercial construction project, or major structural remodel in New Milford, CT, Kling Brothers Builders provides professional wood and steel structural framing solutions.
From conventional wood framing and engineered lumber to LVL beams, structural steel beams, columns, load-bearing walls, roof systems, and structural reinforcement, Kling Brothers Builders can coordinate the structural construction required to turn architectural and engineering plans into a strong, accurately built framework.